
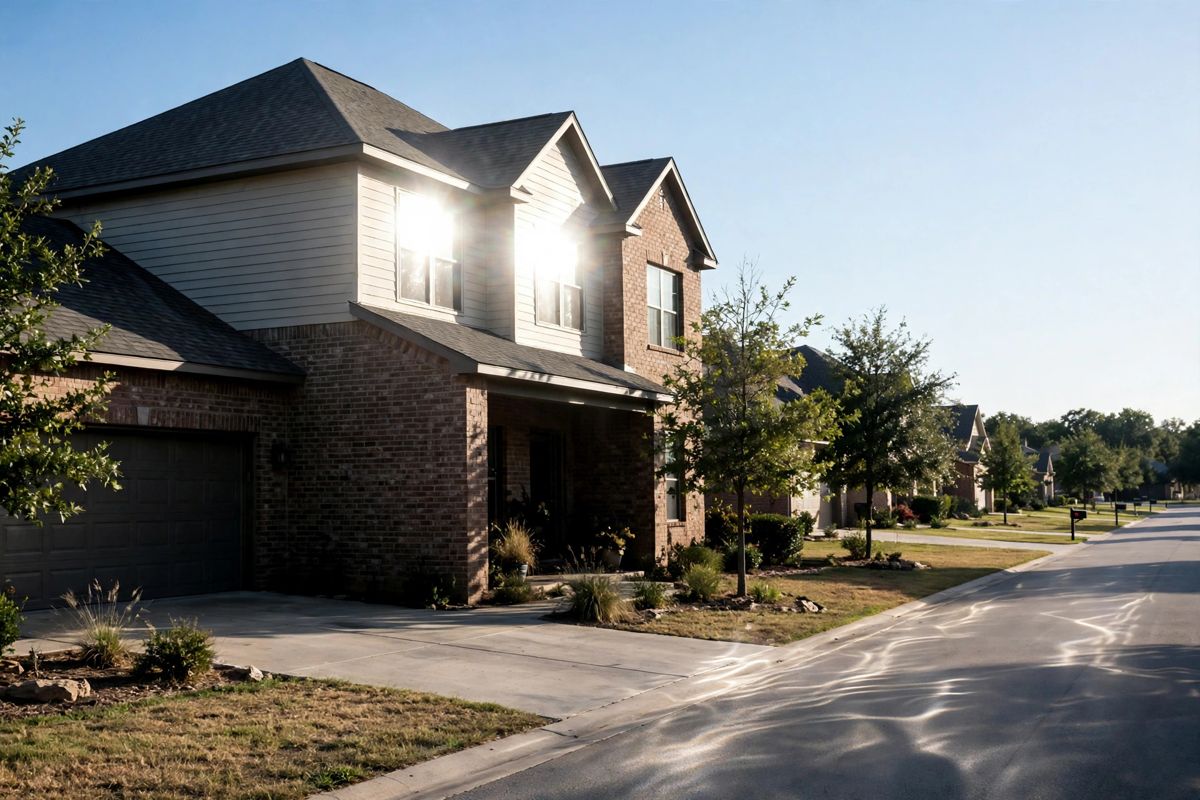
The physics working against upstairs bedrooms
Hot air rises. Every hour, the warmest air in your house collects upstairs, and every person, light, and screen up there adds more. Meanwhile the roof above those bedrooms absorbs a full Texas sun load and radiates it into the attic.
Attic air on a July afternoon can run far hotter than the air outside. That heat pushes down through ceilings and warms the ductwork itself. With roughly 122 days a year at or above 90°F around Cibolo, upstairs rooms fight this load from May into September.
None of this is your AC failing. It is a heat load downstairs rooms simply do not have. Downstairs also gets help from the slab and shaded walls, while upstairs bedrooms sit in the hottest box in the house.
One system, two floors, real design limits
Most Cibolo two-story homes run one system and one thermostat, and the thermostat almost always lives downstairs. The system runs until the downstairs reaches the set temperature, then shuts off. Upstairs, still several degrees warmer, gets no vote.
Many tract floor plans also gave the whole house a single return, often downstairs. Air supplied upstairs has to drift down and back to that return. Closed bedroom doors interrupt the path, and the upstairs supply slows to a trickle.
This is the same layout behind many builder-grade system problems in the newer subdivisions. The equipment can be perfectly healthy and the upstairs still roasts, because the limit is in the air path, not the outdoor unit.
The duct problems hiding in the attic
Flex duct is only as good as its installation. A run that sags between straps, bends sharply around a truss, or was crushed during construction delivers a fraction of its intended air. The farthest upstairs bedrooms usually sit at the end of the longest, weakest runs.
Leaky joints make it worse. Air that escapes into the attic never reaches a vent, and the system runs longer to compensate. Add an undersized upstairs return path and the picture is complete: plenty of cooling capacity, badly delivered.
A pro finds these faults by measuring, room by room, rather than guessing from the thermostat. The same airflow faults appear on the system runs but stays warm checklist, worth ruling out before anyone quotes duct work.
| Cause | What it does | Typical fix |
|---|---|---|
| Single downstairs return | Starves the upstairs air loop | Add an upstairs return |
| Kinked or sagging flex duct | Chokes airflow to far rooms | Re-run or support the duct |
| Closed, unbalanced dampers | Sends air to the wrong floor | Balance the system properly |
| No zoning on one system | One thermostat serves two climates | Zoning or a ductless supplement |
Measure first: what a proper visit checks
The honest starting point is a number, not an opinion. A pro measures the temperature at upstairs and downstairs vents, the return air temperature, and the actual gap between floors at the hottest part of the day. That delta tells everyone how big the problem really is.
Airflow gets measured too: supply volume at the weak vents, static pressure in the ducts, and the return path with bedroom doors closed. These readings separate a duct fault from an equipment fault, and stop you paying for the wrong fix.
Only after measuring does a fix ladder make sense. BreezeCrew connects homeowners with independent local pros who start with readings like these, then quote the fix as a written range. General pricing context sits on the Cibolo repair cost page.
How big an upstairs-downstairs gap is actually normal?
A gap of two or three degrees is common in two-story homes and usually livable. A gap of eight to ten degrees points at an airflow or duct fault worth fixing. The measured number, taken on a hot afternoon, separates the two.
Will a bigger AC unit fix my hot upstairs?
Almost never. A bigger unit cools the downstairs faster and shuts off sooner, which can leave upstairs even further behind. Capacity is rarely the limit here; air delivery is, and that is a duct and return problem first.
The fixes ladder, cheap to serious
Start cheap. Balancing dampers, where fitted, can push more air upstairs in summer. Sealing leaky duct joints and re-supporting sagging flex runs recover air you are already paying to cool. These are labour jobs, quoted as ranges, with no new equipment.
The middle rung is return air: adding an upstairs return, or transfer grilles that let air escape closed bedrooms, often transforms the loop. Duct repairs to a crushed run belong on this rung too. Each step is measurable, so you can verify the improvement in degrees.
The top rung changes the design. Zoning splits one system into two controlled areas, each with its own thermostat. A ductless supplement cools just the hot rooms, and the pros matched through the mini-split service page handle those systems daily. Compare styles on the HVAC system types guide before choosing.
Does closing downstairs vents push more air upstairs?
A little, sometimes, but it is a blunt tool. Closing several vents raises duct pressure and can strain the blower. One or two partly closed vents is a reasonable test; a system-wide fix should come from balancing and returns instead.
Is zoning worth it on a ten-year-old system?
It depends on the system's remaining life and the size of the measured gap. On an ageing system, many homeowners choose a ductless supplement for the hot rooms instead. A pro can price both honestly after measuring.
What not to do about a hot upstairs
Do not just crank the thermostat down. Freezing the downstairs to make upstairs tolerable wastes energy, overworks the system on the hottest days, and still may not fix bedrooms at the end of weak duct runs.
Do not buy a bigger system for this problem, and be wary of any quote written without attic time and airflow readings. A fix sold from the front door is a guess. The measurement visit is quick, and it protects every dollar spent after it.
A yearly pre-summer tune-up keeps the equipment side honest, so duct faults are not confused with a dirty coil or weak blower.
Questions homeowners ask
Why is upstairs worse at night, when bedrooms matter most?
The attic stores the day's heat and releases it slowly into upstairs rooms through the evening. At the same time, bedroom doors close for the night, cutting the return air path on single-return floor plans. The system then satisfies the downstairs thermostat and rests, while upstairs rooms sit in stored attic heat.
Can insulation alone fix a hot second floor?
It helps, and thin attic insulation above upstairs bedrooms is worth correcting. But insulation slows heat; it does not deliver more cold air. If supply vents upstairs are weak or the return path is blocked, insulation alone leaves the airflow fault untouched.
What does adding an upstairs return involve?
A pro cuts a new return grille upstairs, runs duct back to the air handler, and balances the system so both floors draw properly. Attic access makes most Cibolo two-story homes straightforward candidates, but handler position decides the real scope. Expect a written range after a measurement visit.
Should I get a second thermostat before trying anything else?
A second thermostat only helps if the system can act on it, which means zoning dampers or a separate system. A thermostat alone just reports the upstairs temperature while the single system still obeys one air path. Measure first, then add controls if the readings justify it.
When is a mini-split the right answer for upstairs rooms?
When the main system is healthy, the duct layout cannot be corrected sensibly, and one or two rooms carry the whole problem: a primary suite over a garage is the classic case. A ductless unit cools those rooms independently. It is also the fastest route when guests or a nursery make waiting impractical.
Related pages
Need a Cibolo AC pro?
If your upstairs is running eight degrees hotter than downstairs, call (830) 555-0147. BreezeCrew will match you with a local pro who measures the gap first, then quotes the fix as a written range.
Call (830) 555-0147